
INTERIOR DESIGN PORTFOLIO
A collection of residential interior design projects from Kim West Design, based in Las Vegas, Nevada
"The Home should be the treasure chest of living."
- le corbusier
Neoclassical oasis
Location: Las Vegas, NV
Phase: Concept
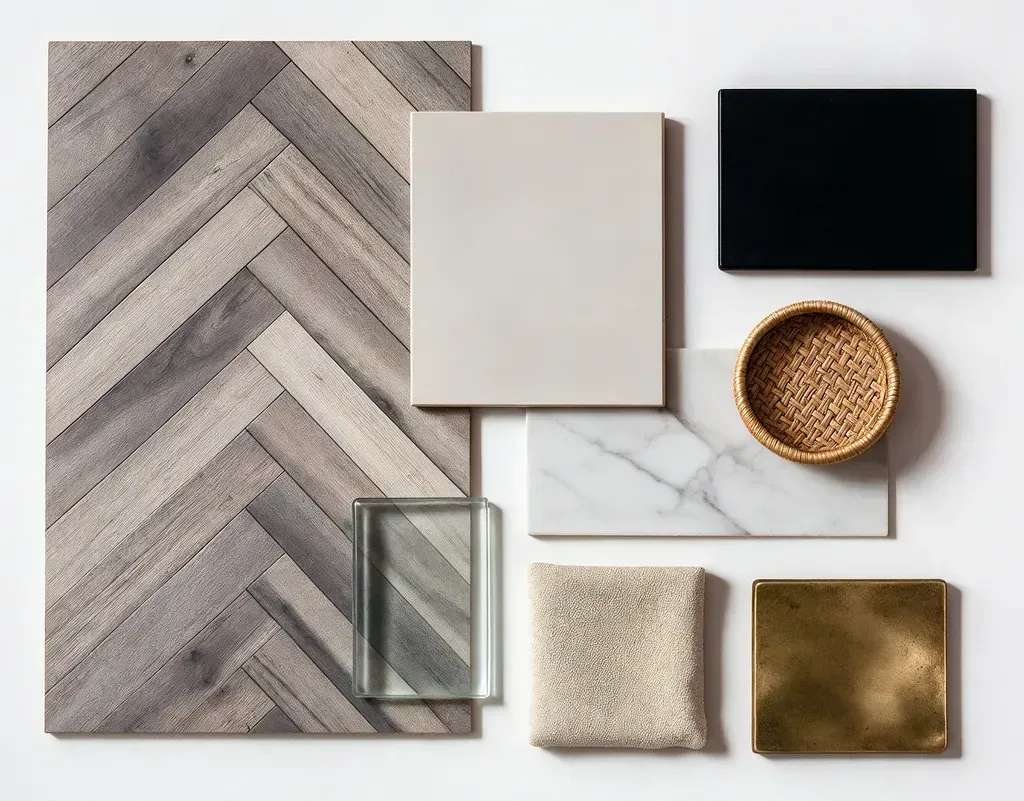
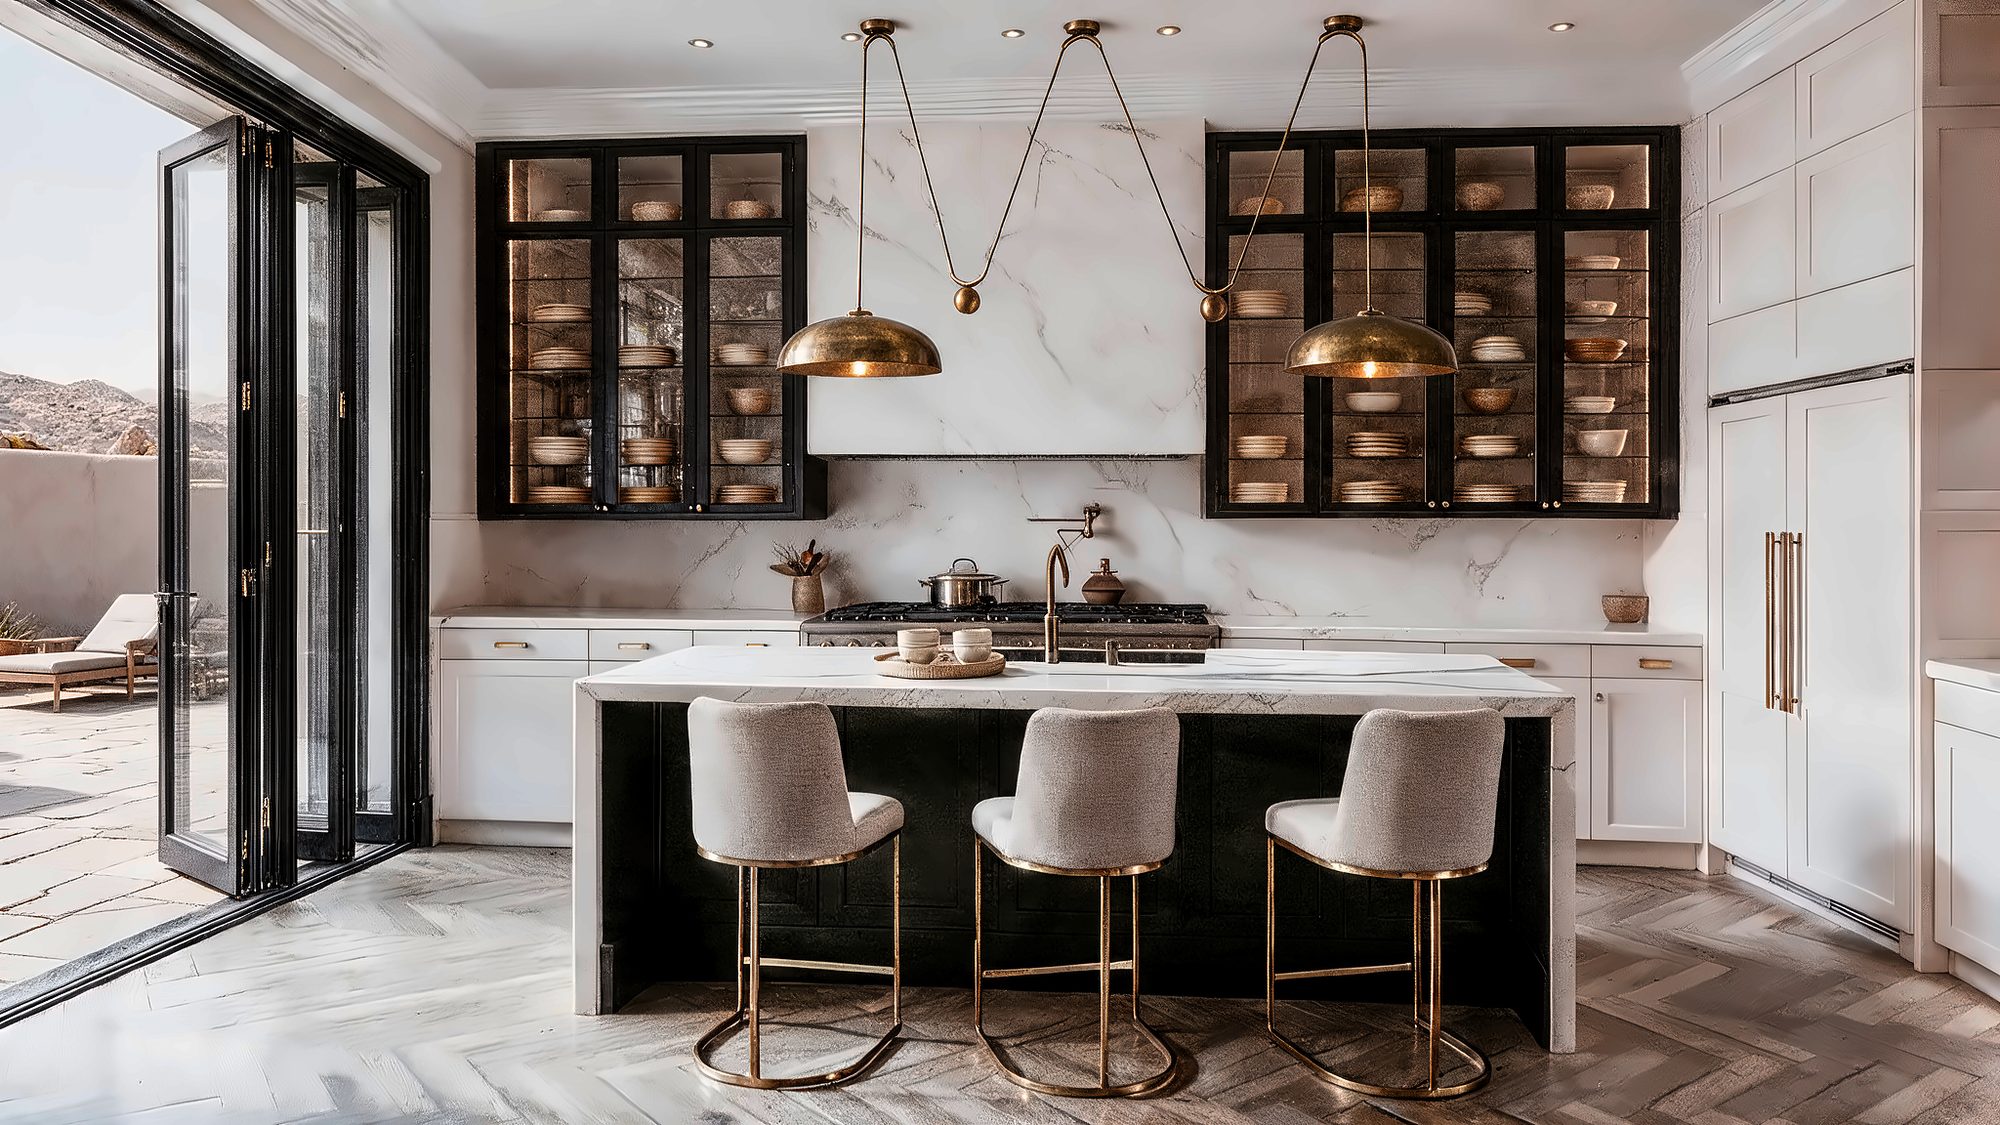
Marble within the same slab lot repeats its veining from countertop to hood, framed by high contrasting black lacquered cabinetry with backlit glass fronts. Brass fixtures, from the sculptural Arhaus pulley pendant to the hardware and faucet, warm the black and white palette. A chevron wood floor helps lead the eye to the folding doors that open the kitchen to the Las Vegas desert beyond.
above the valley
Location: Las Vegas, NV
Phase: Concept
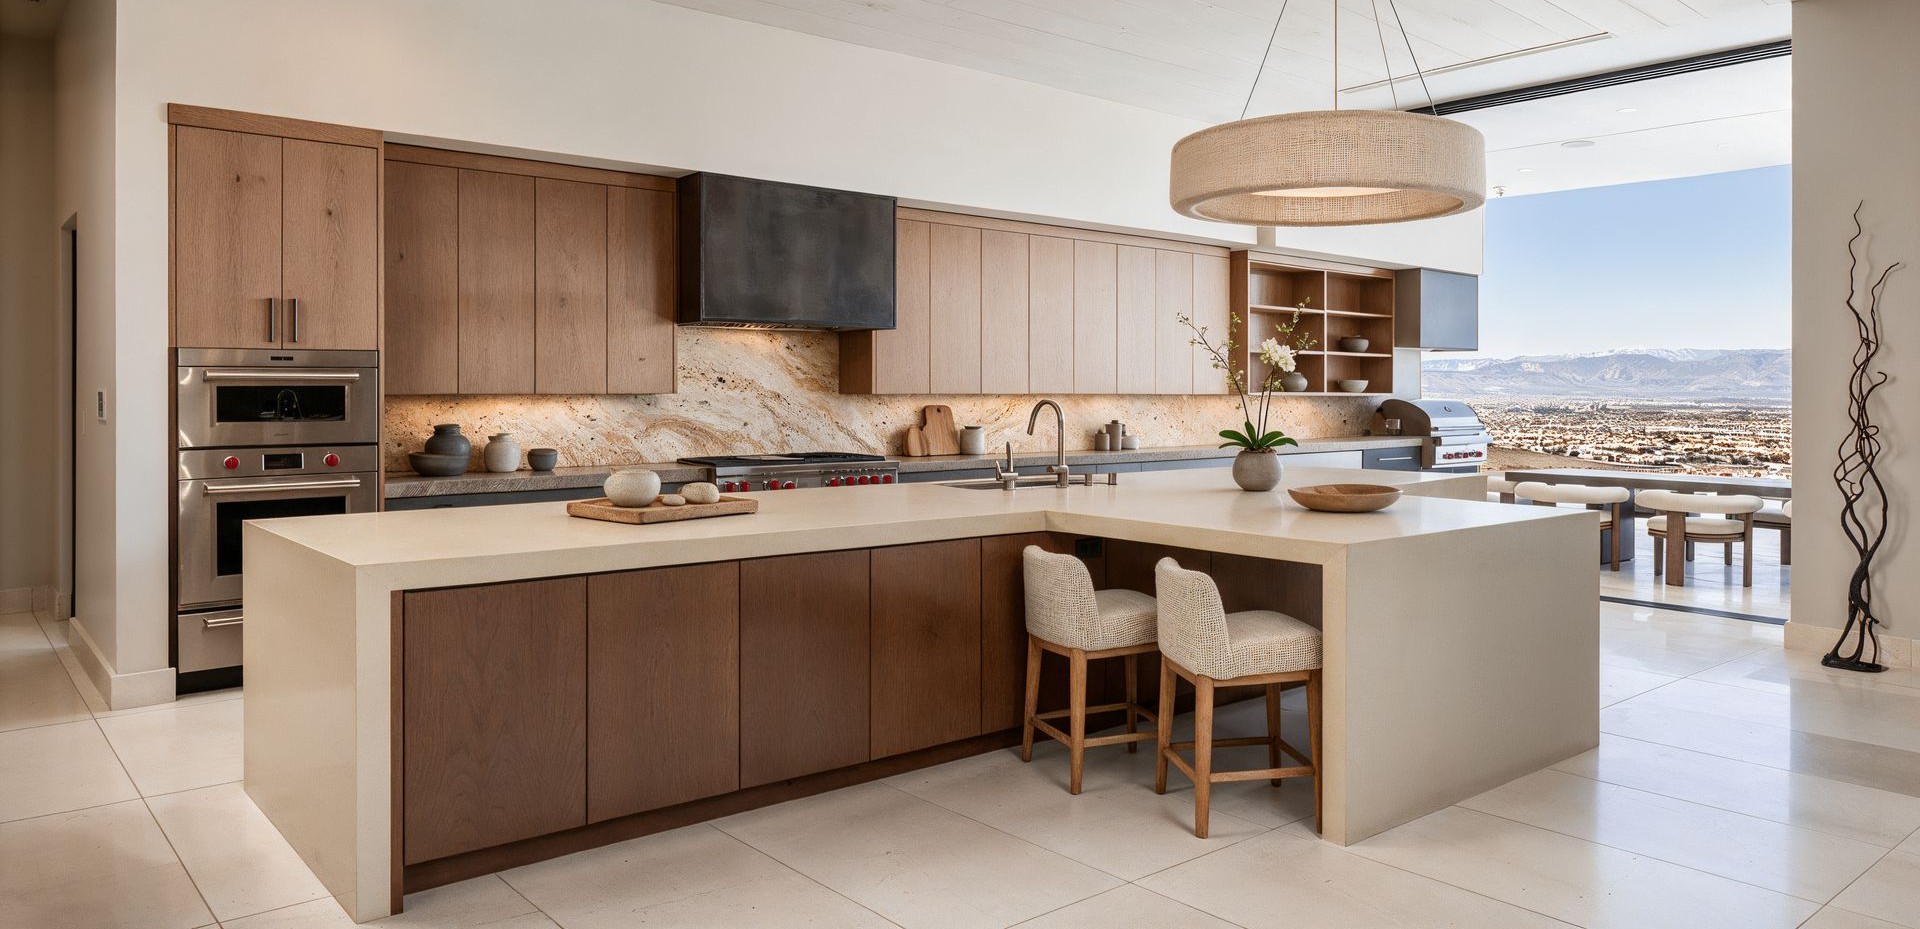
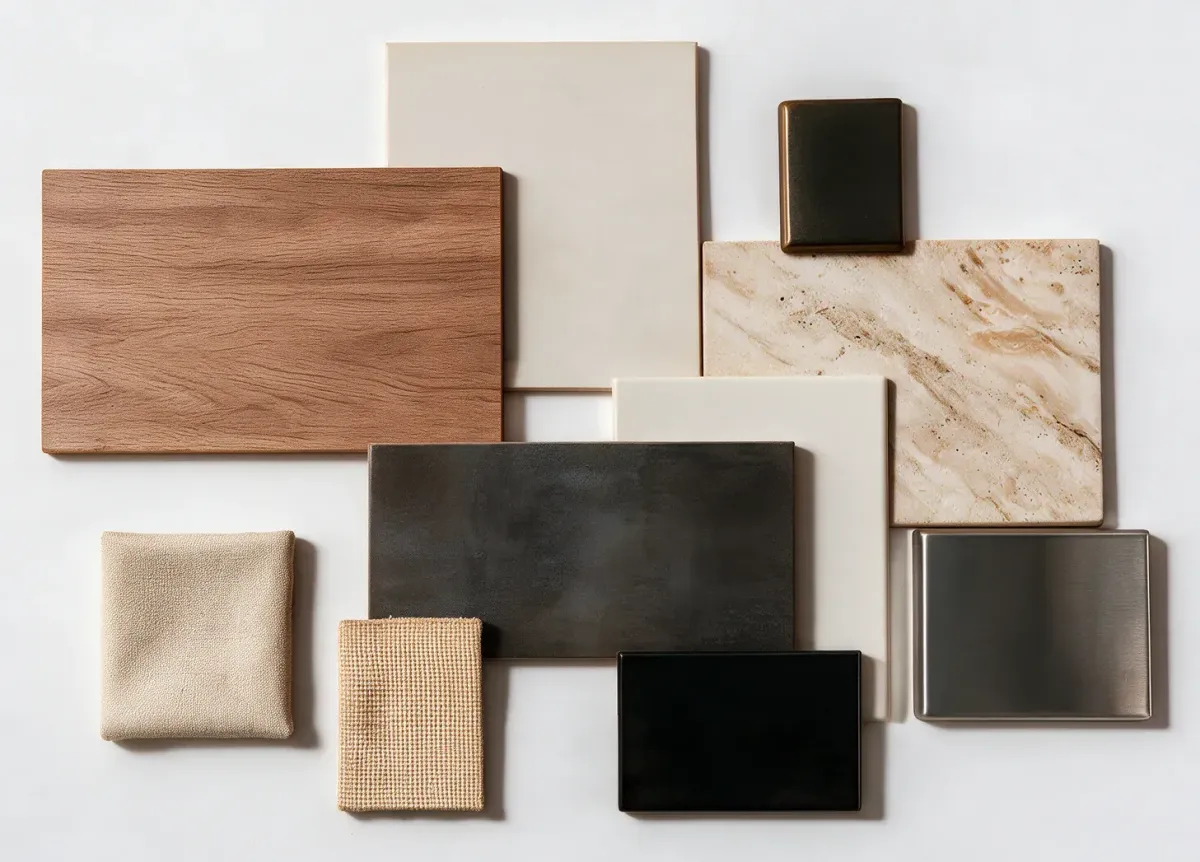
Envisioned for a hillside home overlooking the Las Vegas valley, quarter sawn white oak cabinetry runs the full length of the kitchen, its warm tone set against a travertine backsplash, black base cabinets and punctuated by a bold porcelain slab hood. A textural fabric pendant hangs like a halo, and in conjunction with the curved chairs and a delicate iron sculpture, soften the space. All holding the space with authority, while still relating to the outdoor kitchen and the commanding view..
Letting the architecture Lead
Location: Seattle, WA
Phase: Completed
Partners: Dyna Builders
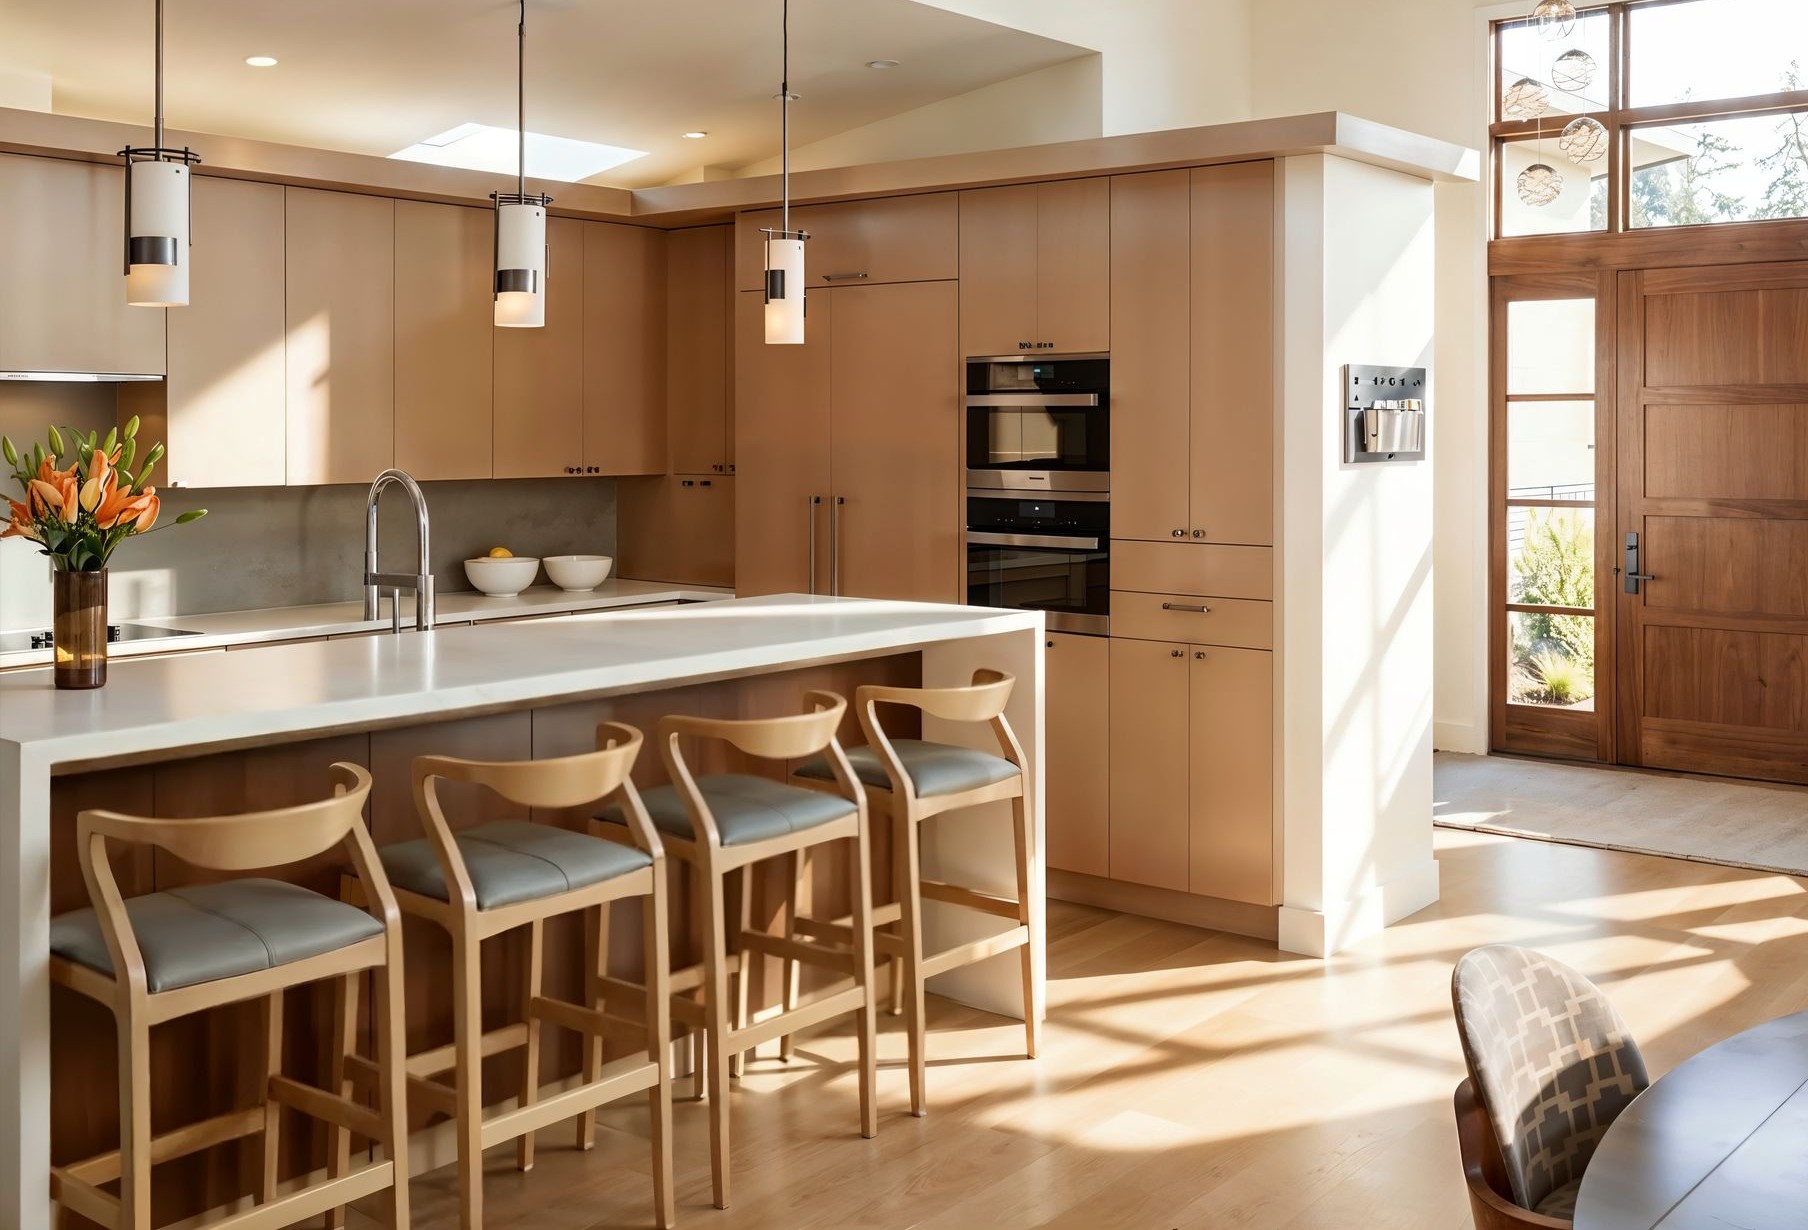
This kitchen is part of a 2015 down-to-the-studs rebuild of a mid-century modern rambler.
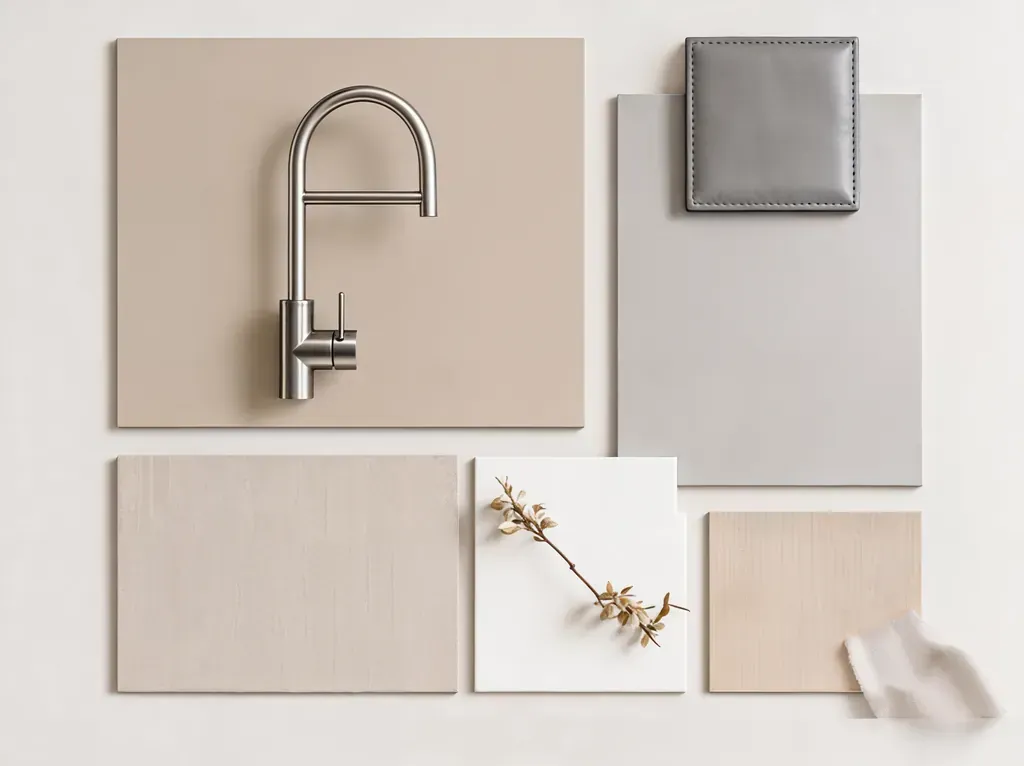
Walnut island cabinetry sets a quiet rhythm with the entry door beyond it, and a capped ceiling plane pulls light in from several directions. Strong horizontal lines, shared by Asian and modern architecture alike, nod to the client's art collection without competing with it. Pale, subtle cabinetry keeps the palette calm, while cool grays in the backsplash and the leather seating give it the contrast it needs.
The bigger challenge was making daily life invisible. Appliance garages and a pocketing coffee station, tucked beside the Miele ovens, keep the kitchen visually quiet while functioning for the daily demands.
Spa Inspired
Location: Seattle, WA
Phase: Completed
Partners: Dyna Builders
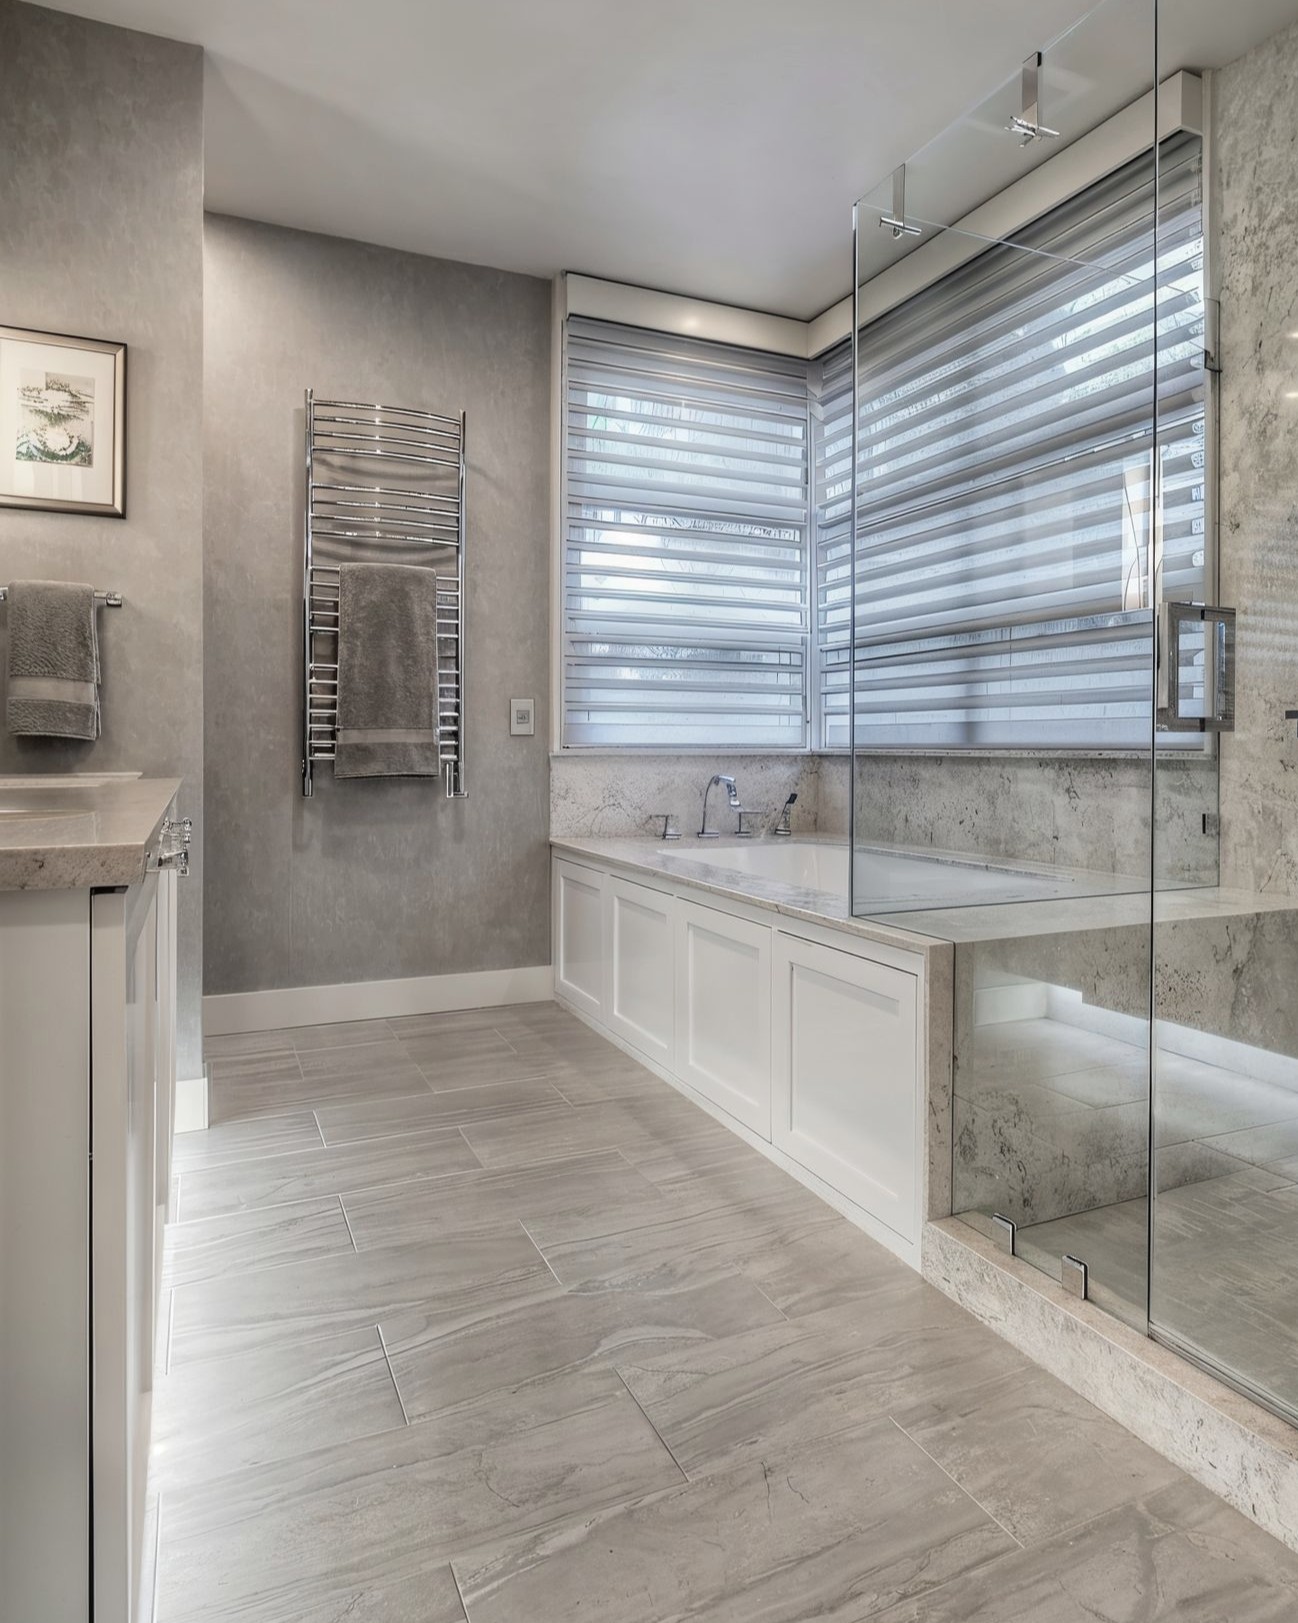
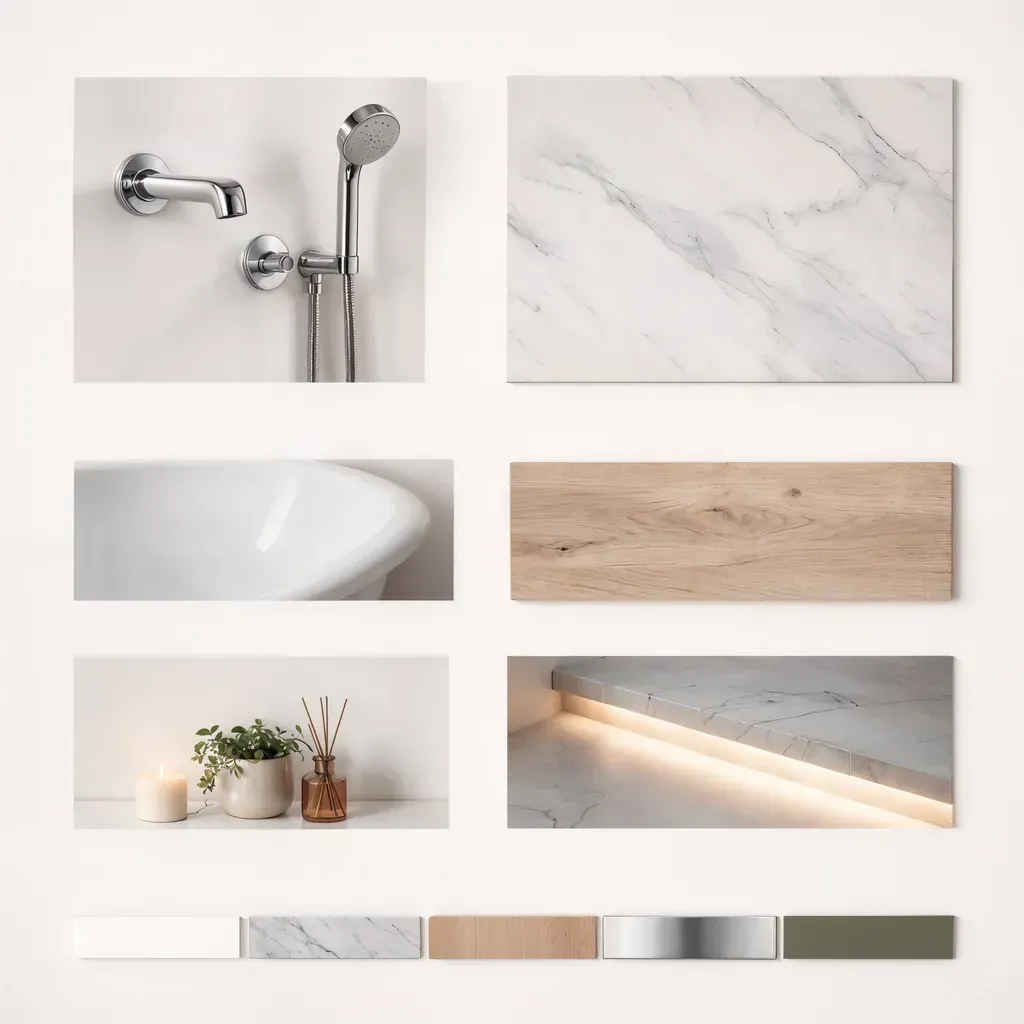
This primary suite was designed for understated comfort. The soaking tub sits directly in front of garden windows and is temperature controlled, so the water stays warm for as long as the client wants. Access to the tub components are hidden behind magnetically held wainscot panels. Radiant floors, a towel warmer, remote control Hunter Douglas window coverings and soft toe kick lighting handle the practical side quietly.
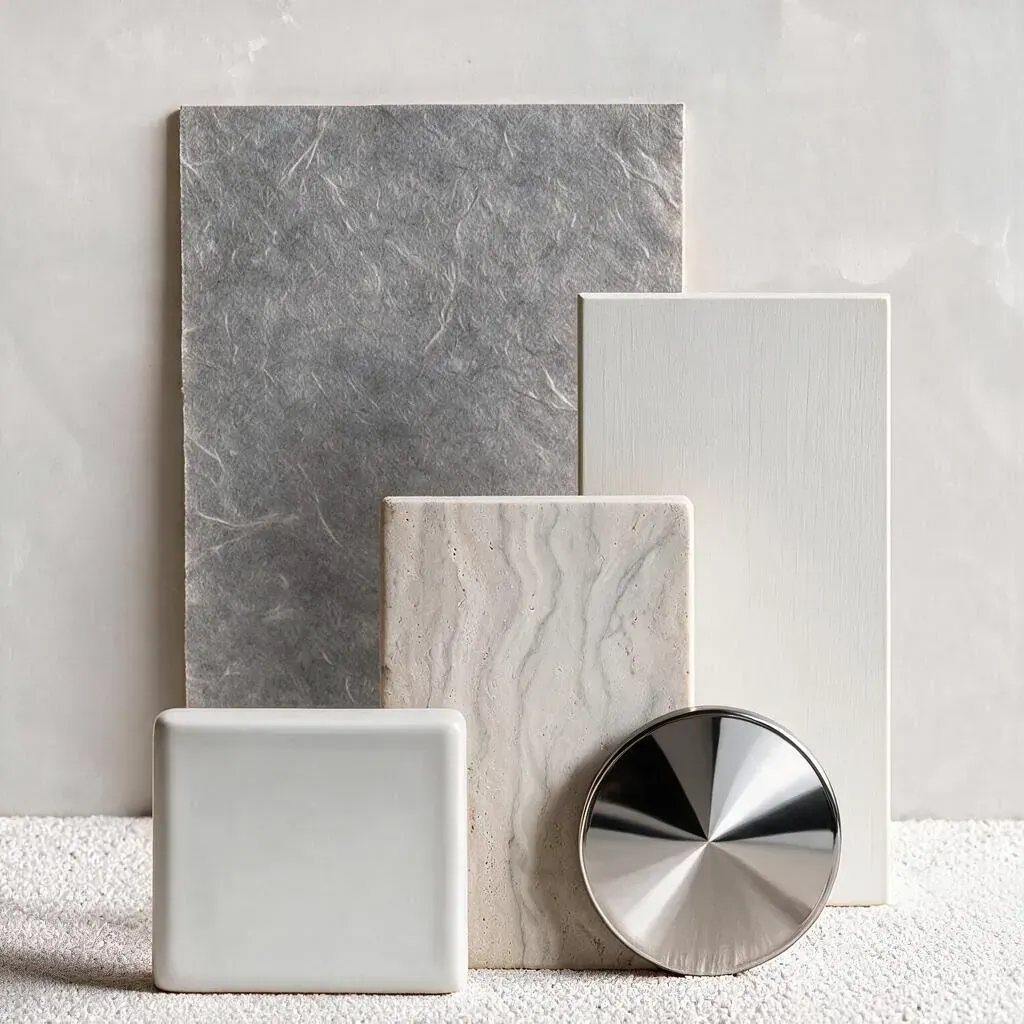
The palette stays cool and restrained throughout. French limestone slab clads the shower walls and tub deck, a practical porcelain on the floors, and a rice-paper like Phillip Jeffries wallcovering that adds texture without competing with anything else in the space.
modern mix
Location: Seattle, WA
Phase: Completed
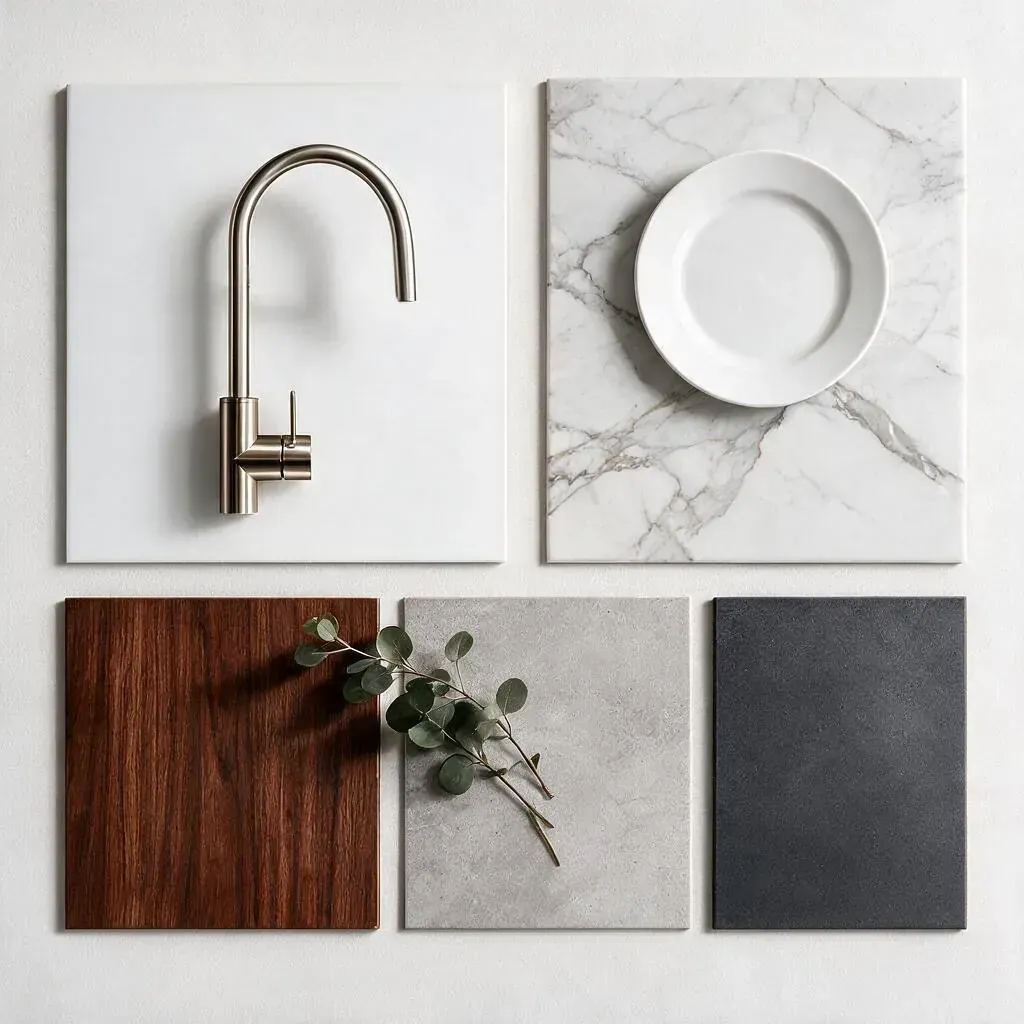
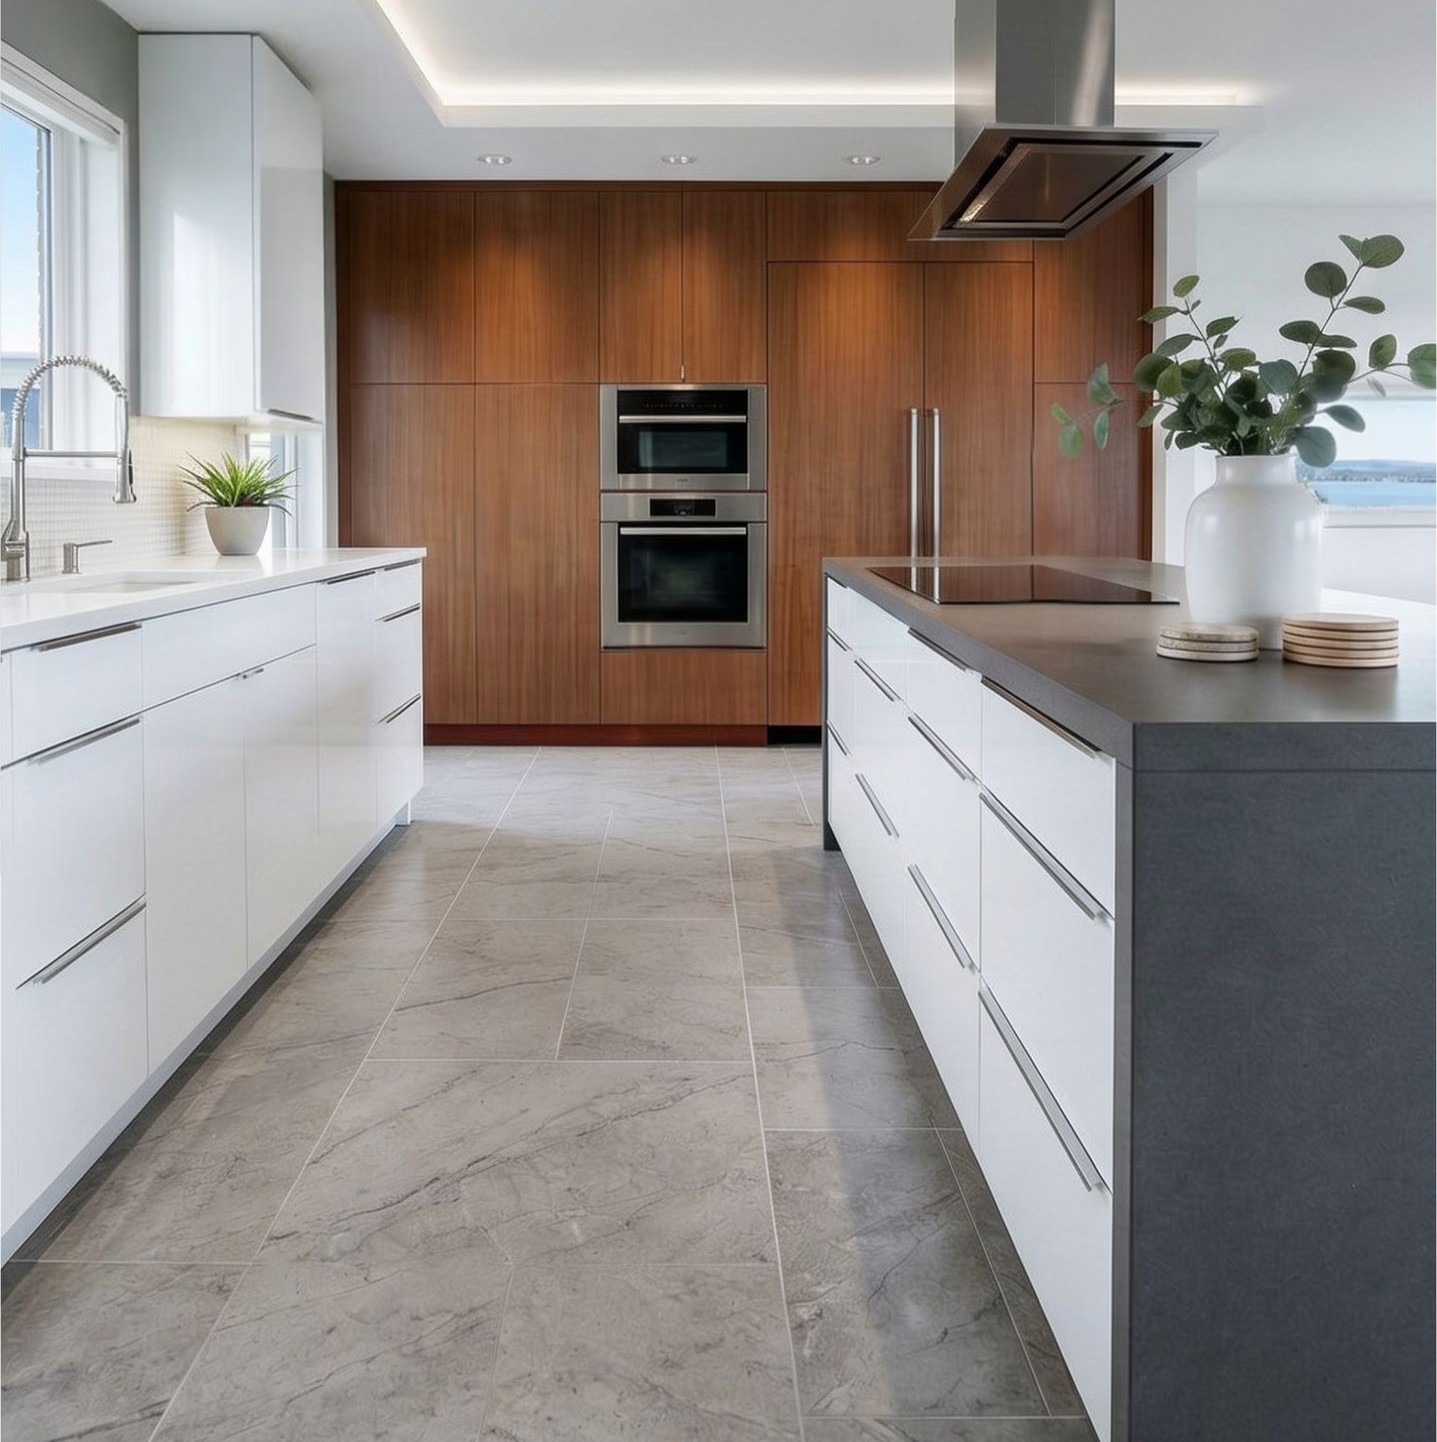
This 1954 mid-century home was remodeled with a deliberate mix of modern styles. The white lacquer cabinetry and concrete-like Dekton countertop set against a custom mahogany wall, inspired by the home's original paneling in the nearby living area. The important goal was to open the kitchen to the rest of the entertaining space, and harmonize with the adjacent areas, and being mindful of the modest budget, smart material selections were key.
all eyes on nature
Location: Kirkland, WA
Phase: Completed
Partners: Dyna Builders
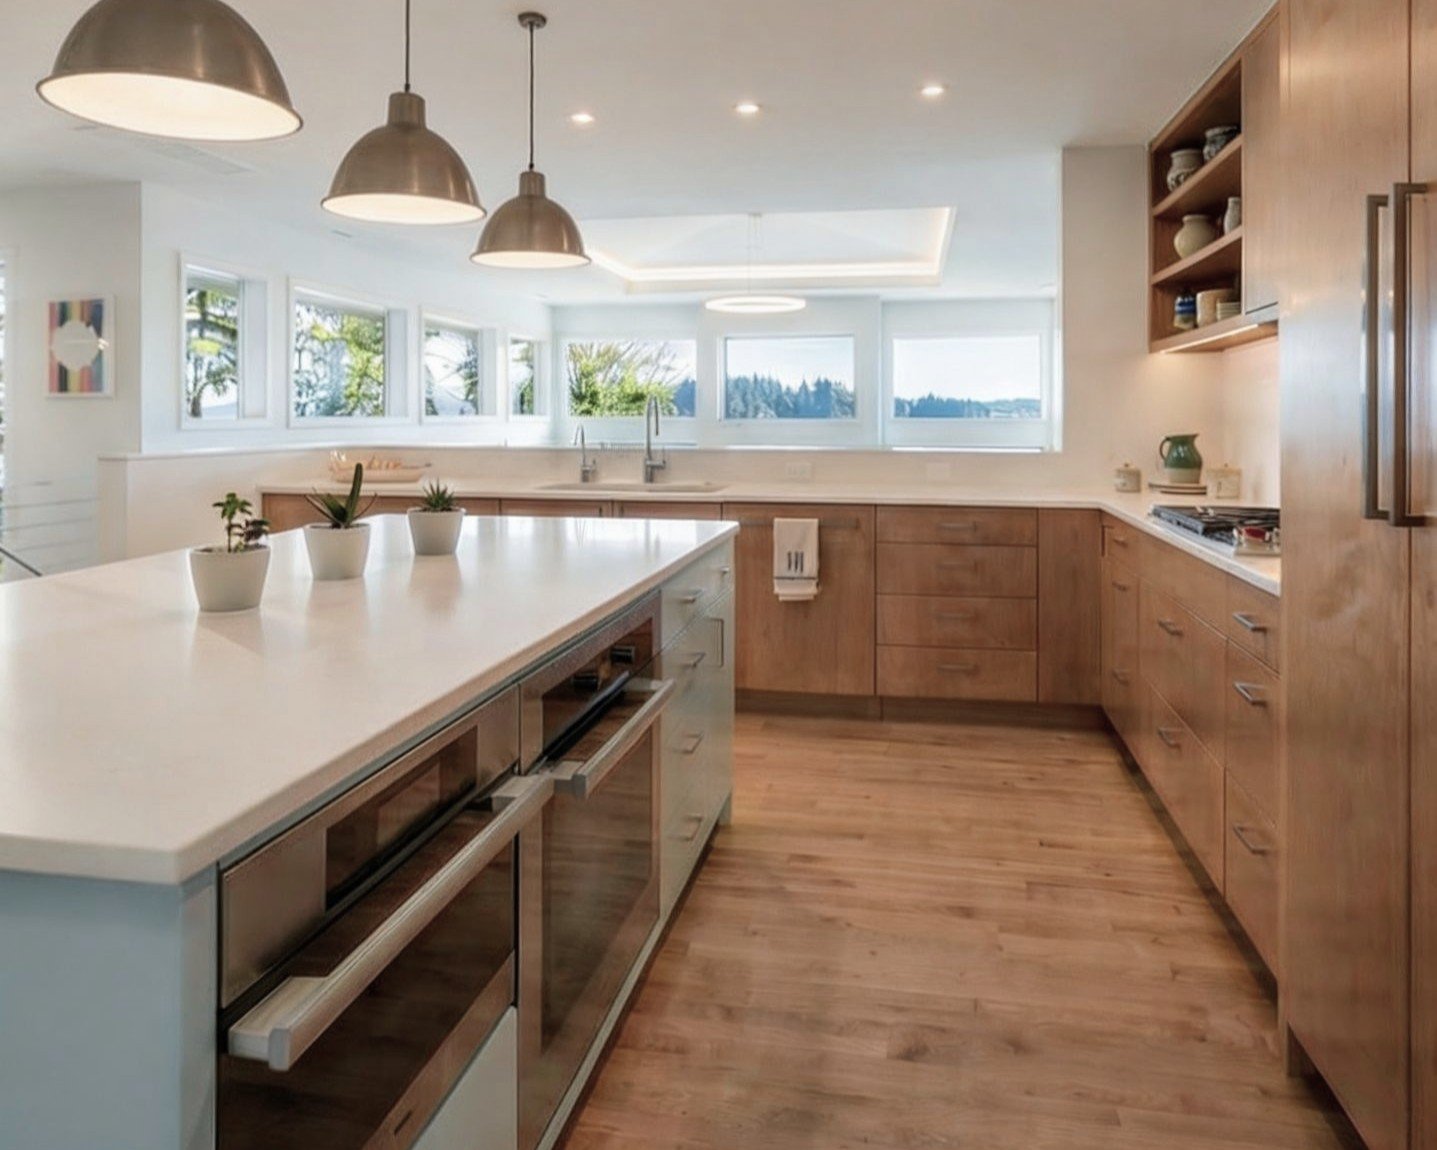
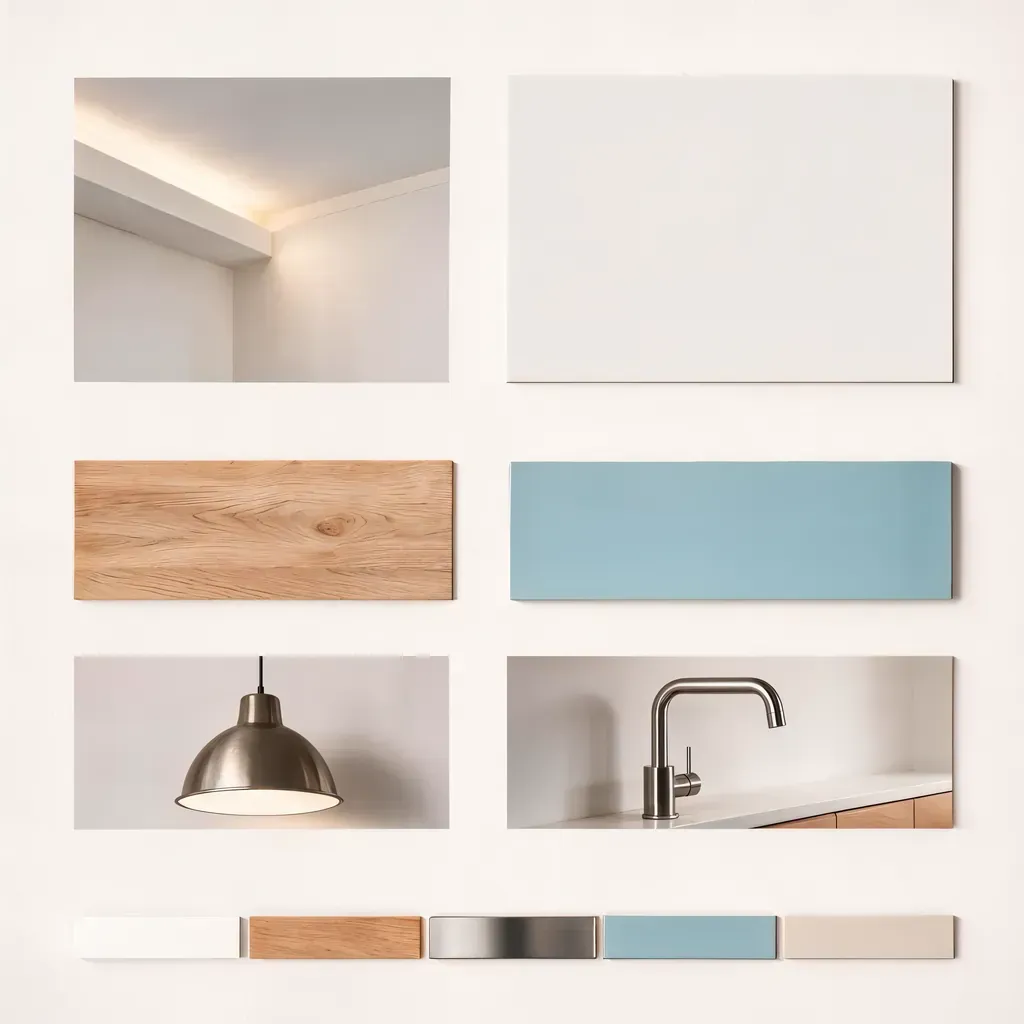
Designed for an internationally recognized artist, this kitchen pays tribute to the Lake Washington location. Fully paneled appliances and a work horse island keep the aesthetic clean and allows the view to stay the focal point. A soft robin's egg blue for the island cabinetry introduces the only pop of color in an otherwise neutral, natural palette. This blue was chosen for how it reminded the resident artist of the daylit Kirkland sky.
Taking it all in
Location: Kirkland, WA
Phase: Completed
Partners: Dyna Builders
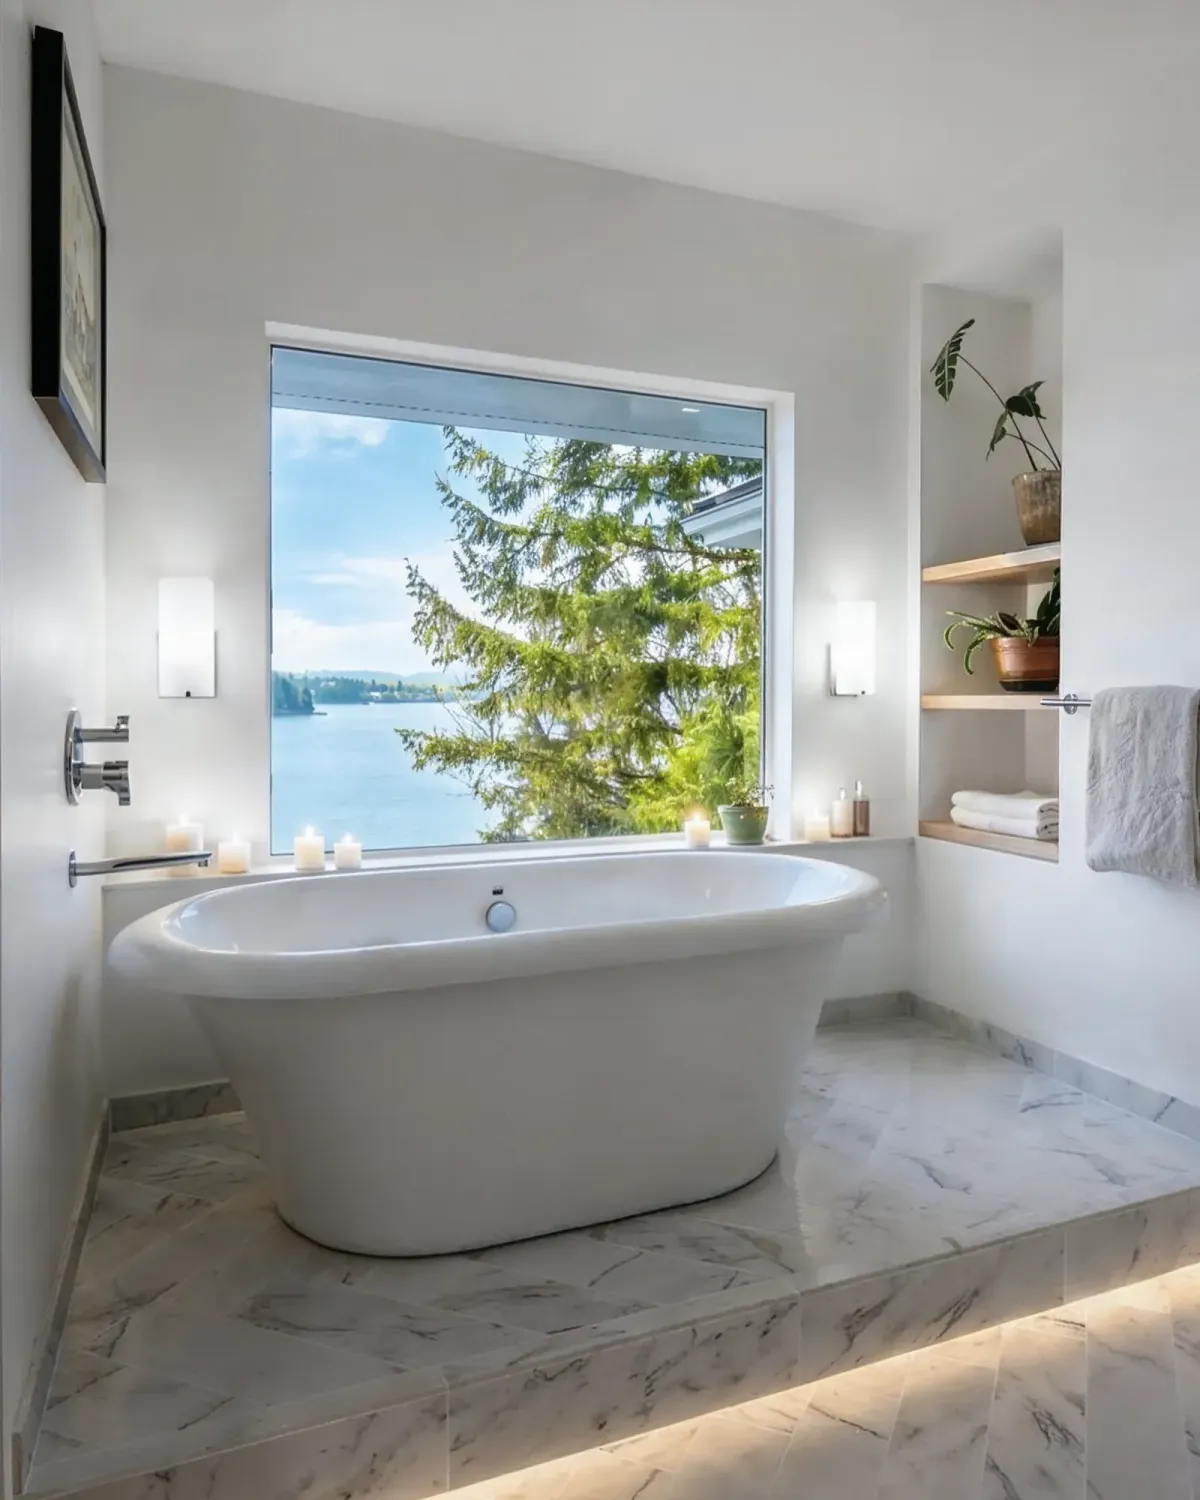
The same Lake Washington view that inspired the kitchen carries through to the primary bath. The freestanding tub was centered on the window, to create a stunning composition as the mature trees and lake invite you to take a breath and relax.
Marble-like porcelain set in a diamond pattern grounds the space while LEDs under the step add soft, indirect lighting. The niche creates visual interest and the shelves relate to the finish of the nearby double vanity.
Dark study of texture and form
Location: Medina, WA
Phase: Completed
Partners: Dyna Builders
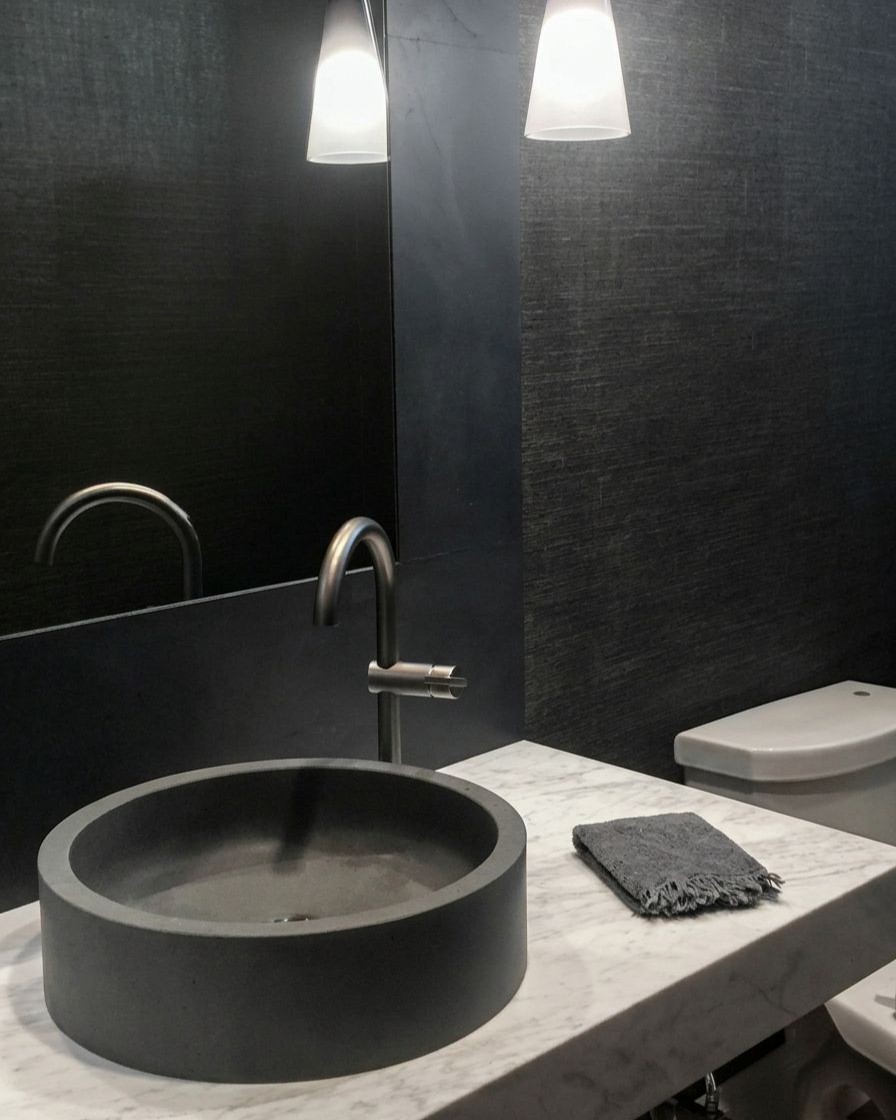
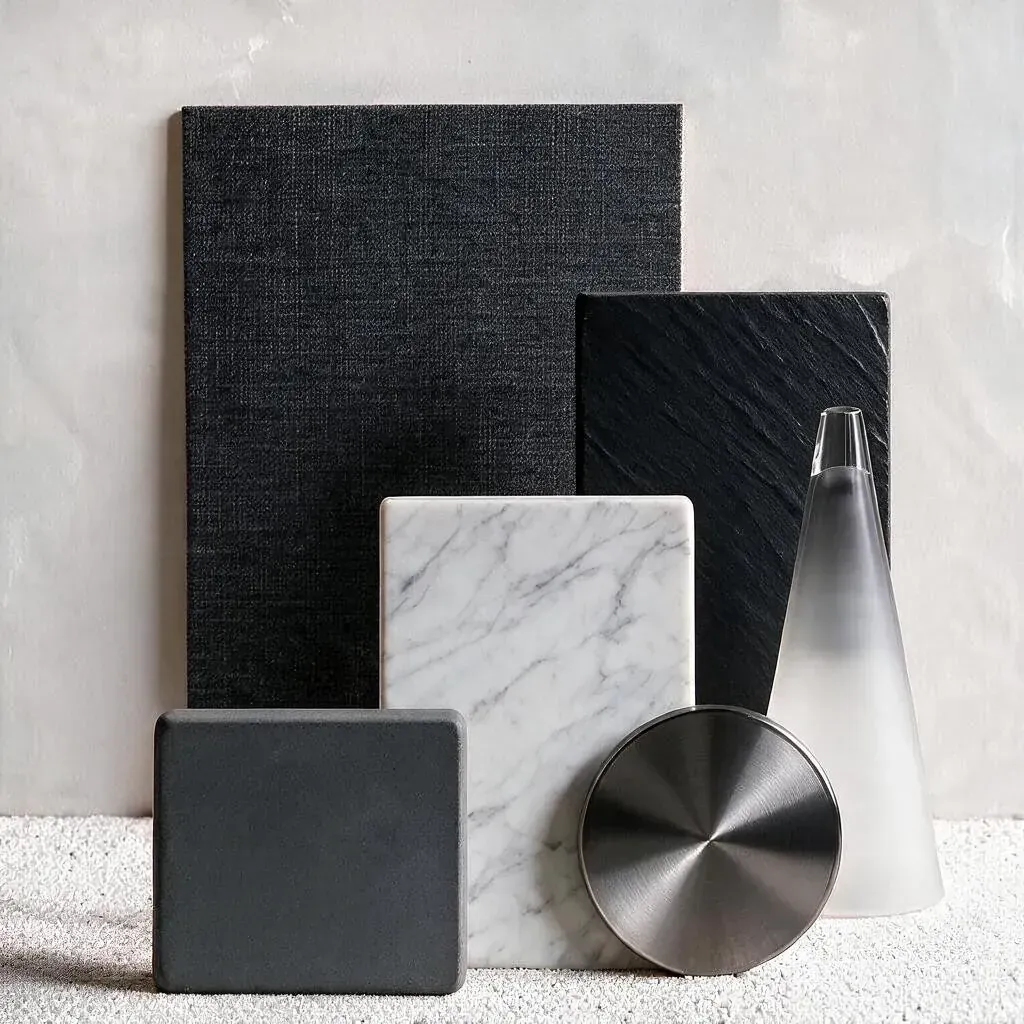
Custom stone pieces from Italy meet slate, steel, linen and glass in this powder room. A floating marble top supports the granite vessel sink and gunmetal faucet, juxtaposed with the tactile textures of the slate framed mirror and soft wallcovering, both by Phillip Jeffries. A custom steel shelf furthers the dramatic mood while providing practical storage below.
layers of softness
Location: Las Vegas, NV
Phase: Design Development
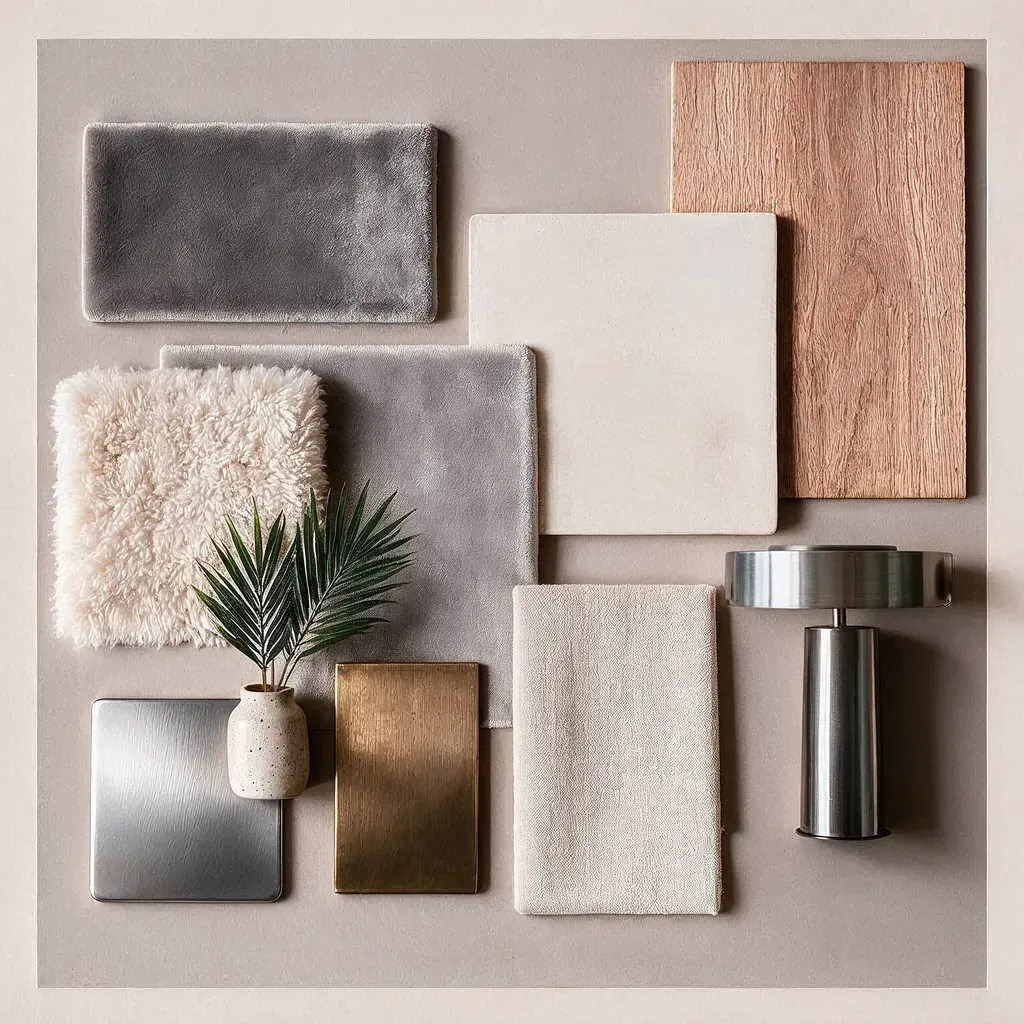
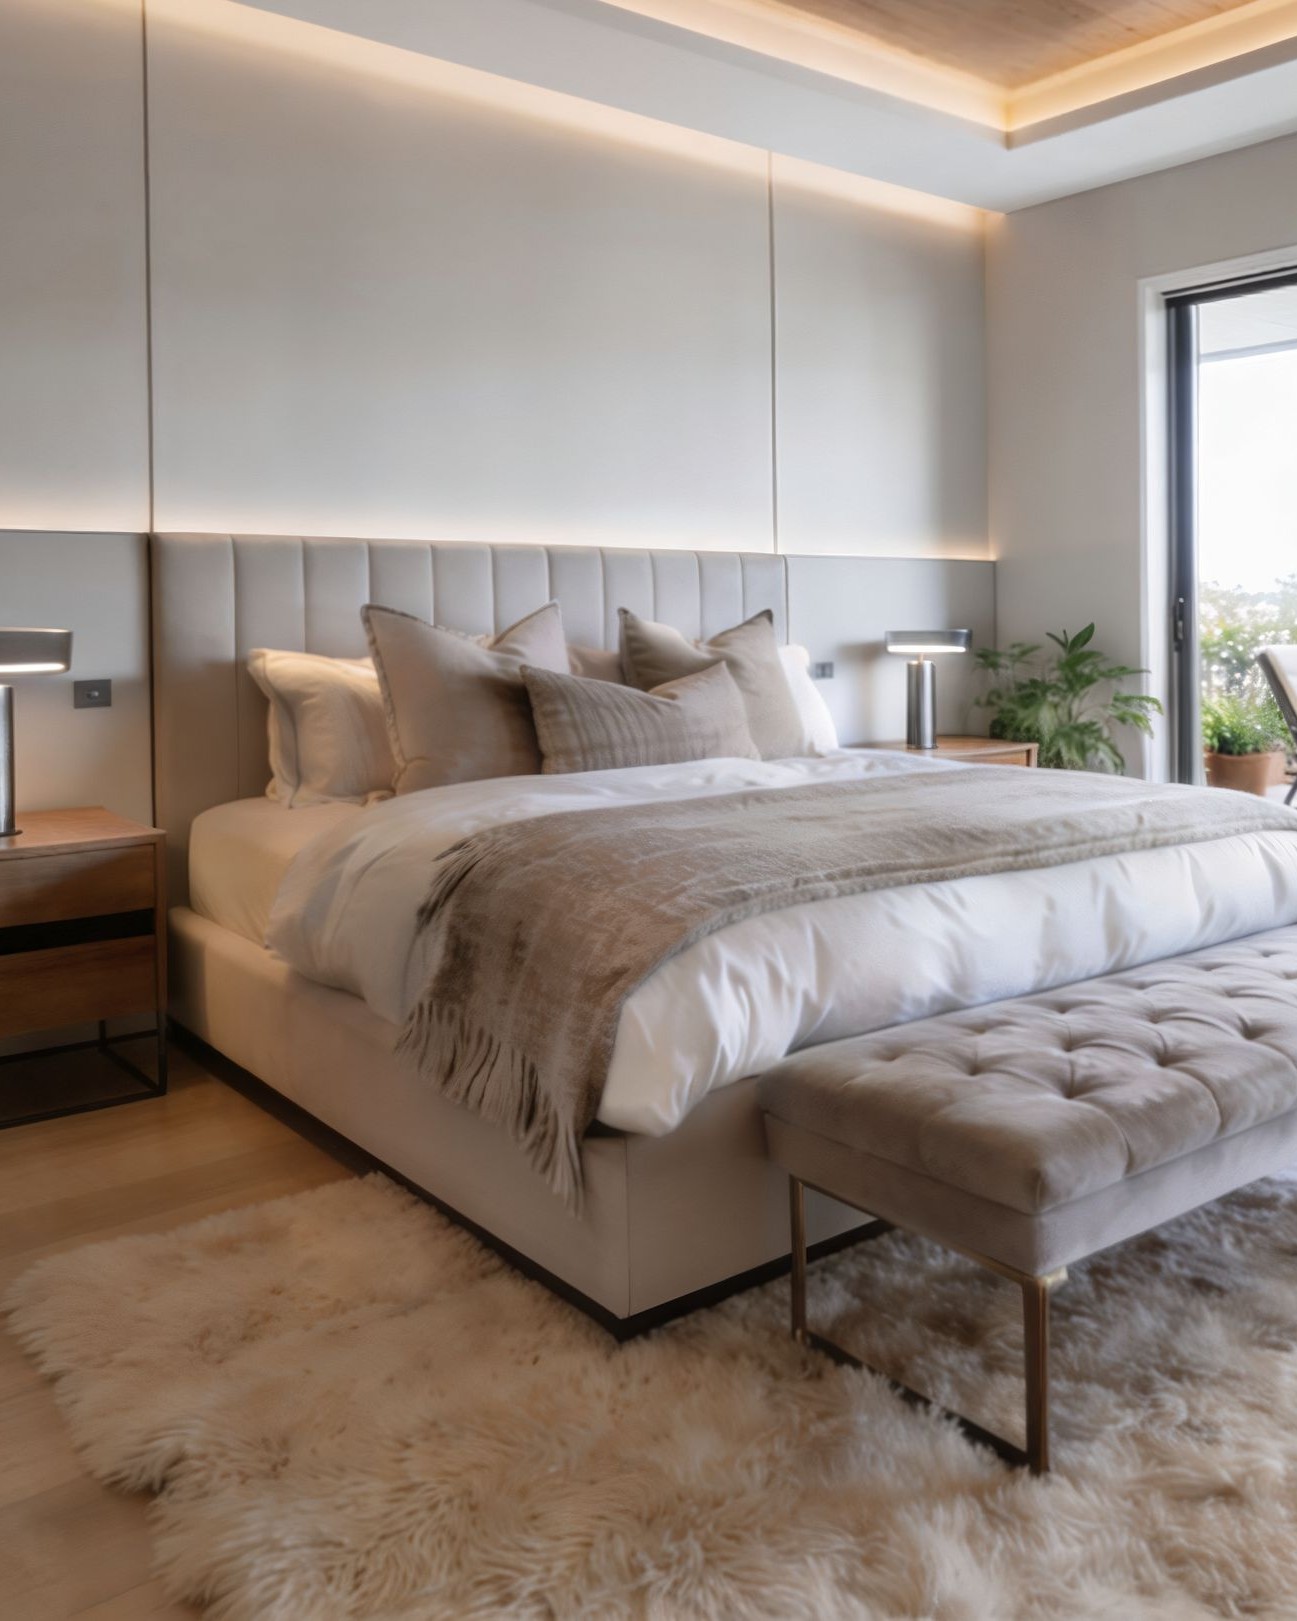
Designed for a Summerlin home, custom channel tufted upholstery wraps the headboard wall in soft, textural calm, enhanced by layers of indirect lighting. A play of tones and textures carries the space, each layer building towards a sense of luxurious comfort. A flokati area rug, velvets, chenilles and a mix of metals harmonize. while color stays restrained.
Structural rework
Location: Clyde Hill, WA
Phase: Completed
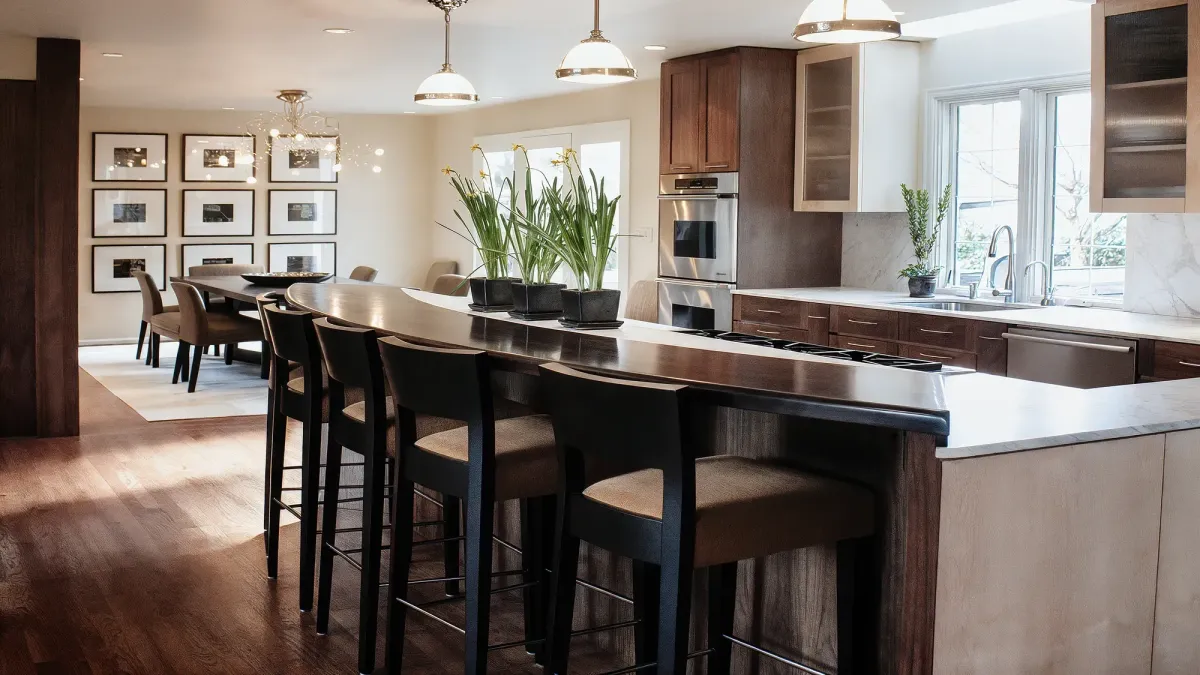
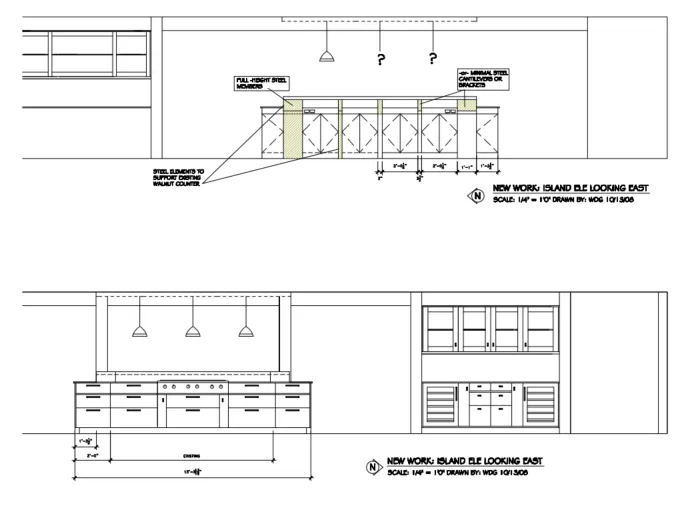
This 2009 remodel focused on a single structural objective: open the kitchen and dining areas that had been isolated, dark spaces. Dividing walls were removed where possible, and new support elements were concealed within the custom walnut cabinetry. The result was a warm, expansive entertaining space that read considerably larger than its actual footprint. The custom island was a combination of marble and an arching walnut counter.

© Copyright 2025-2026
Kim West Design LLC
All Rights Reserved